 Image 1 of 3
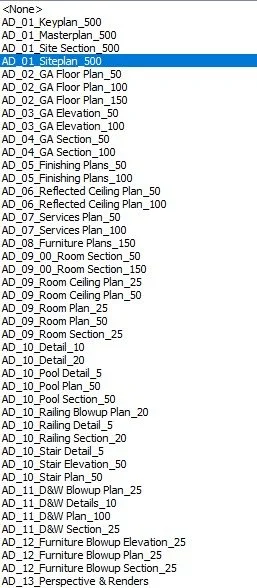 Image 2 of 3
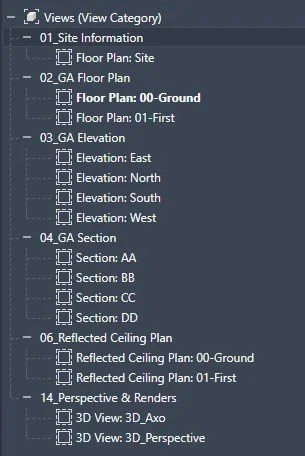 Image 3 of 3
Skip the blank-project setup. This template delivers a fully organized sheet and view structure tailored for Design Development (DD) documentation-drop your model in and start producing sheets immediately.
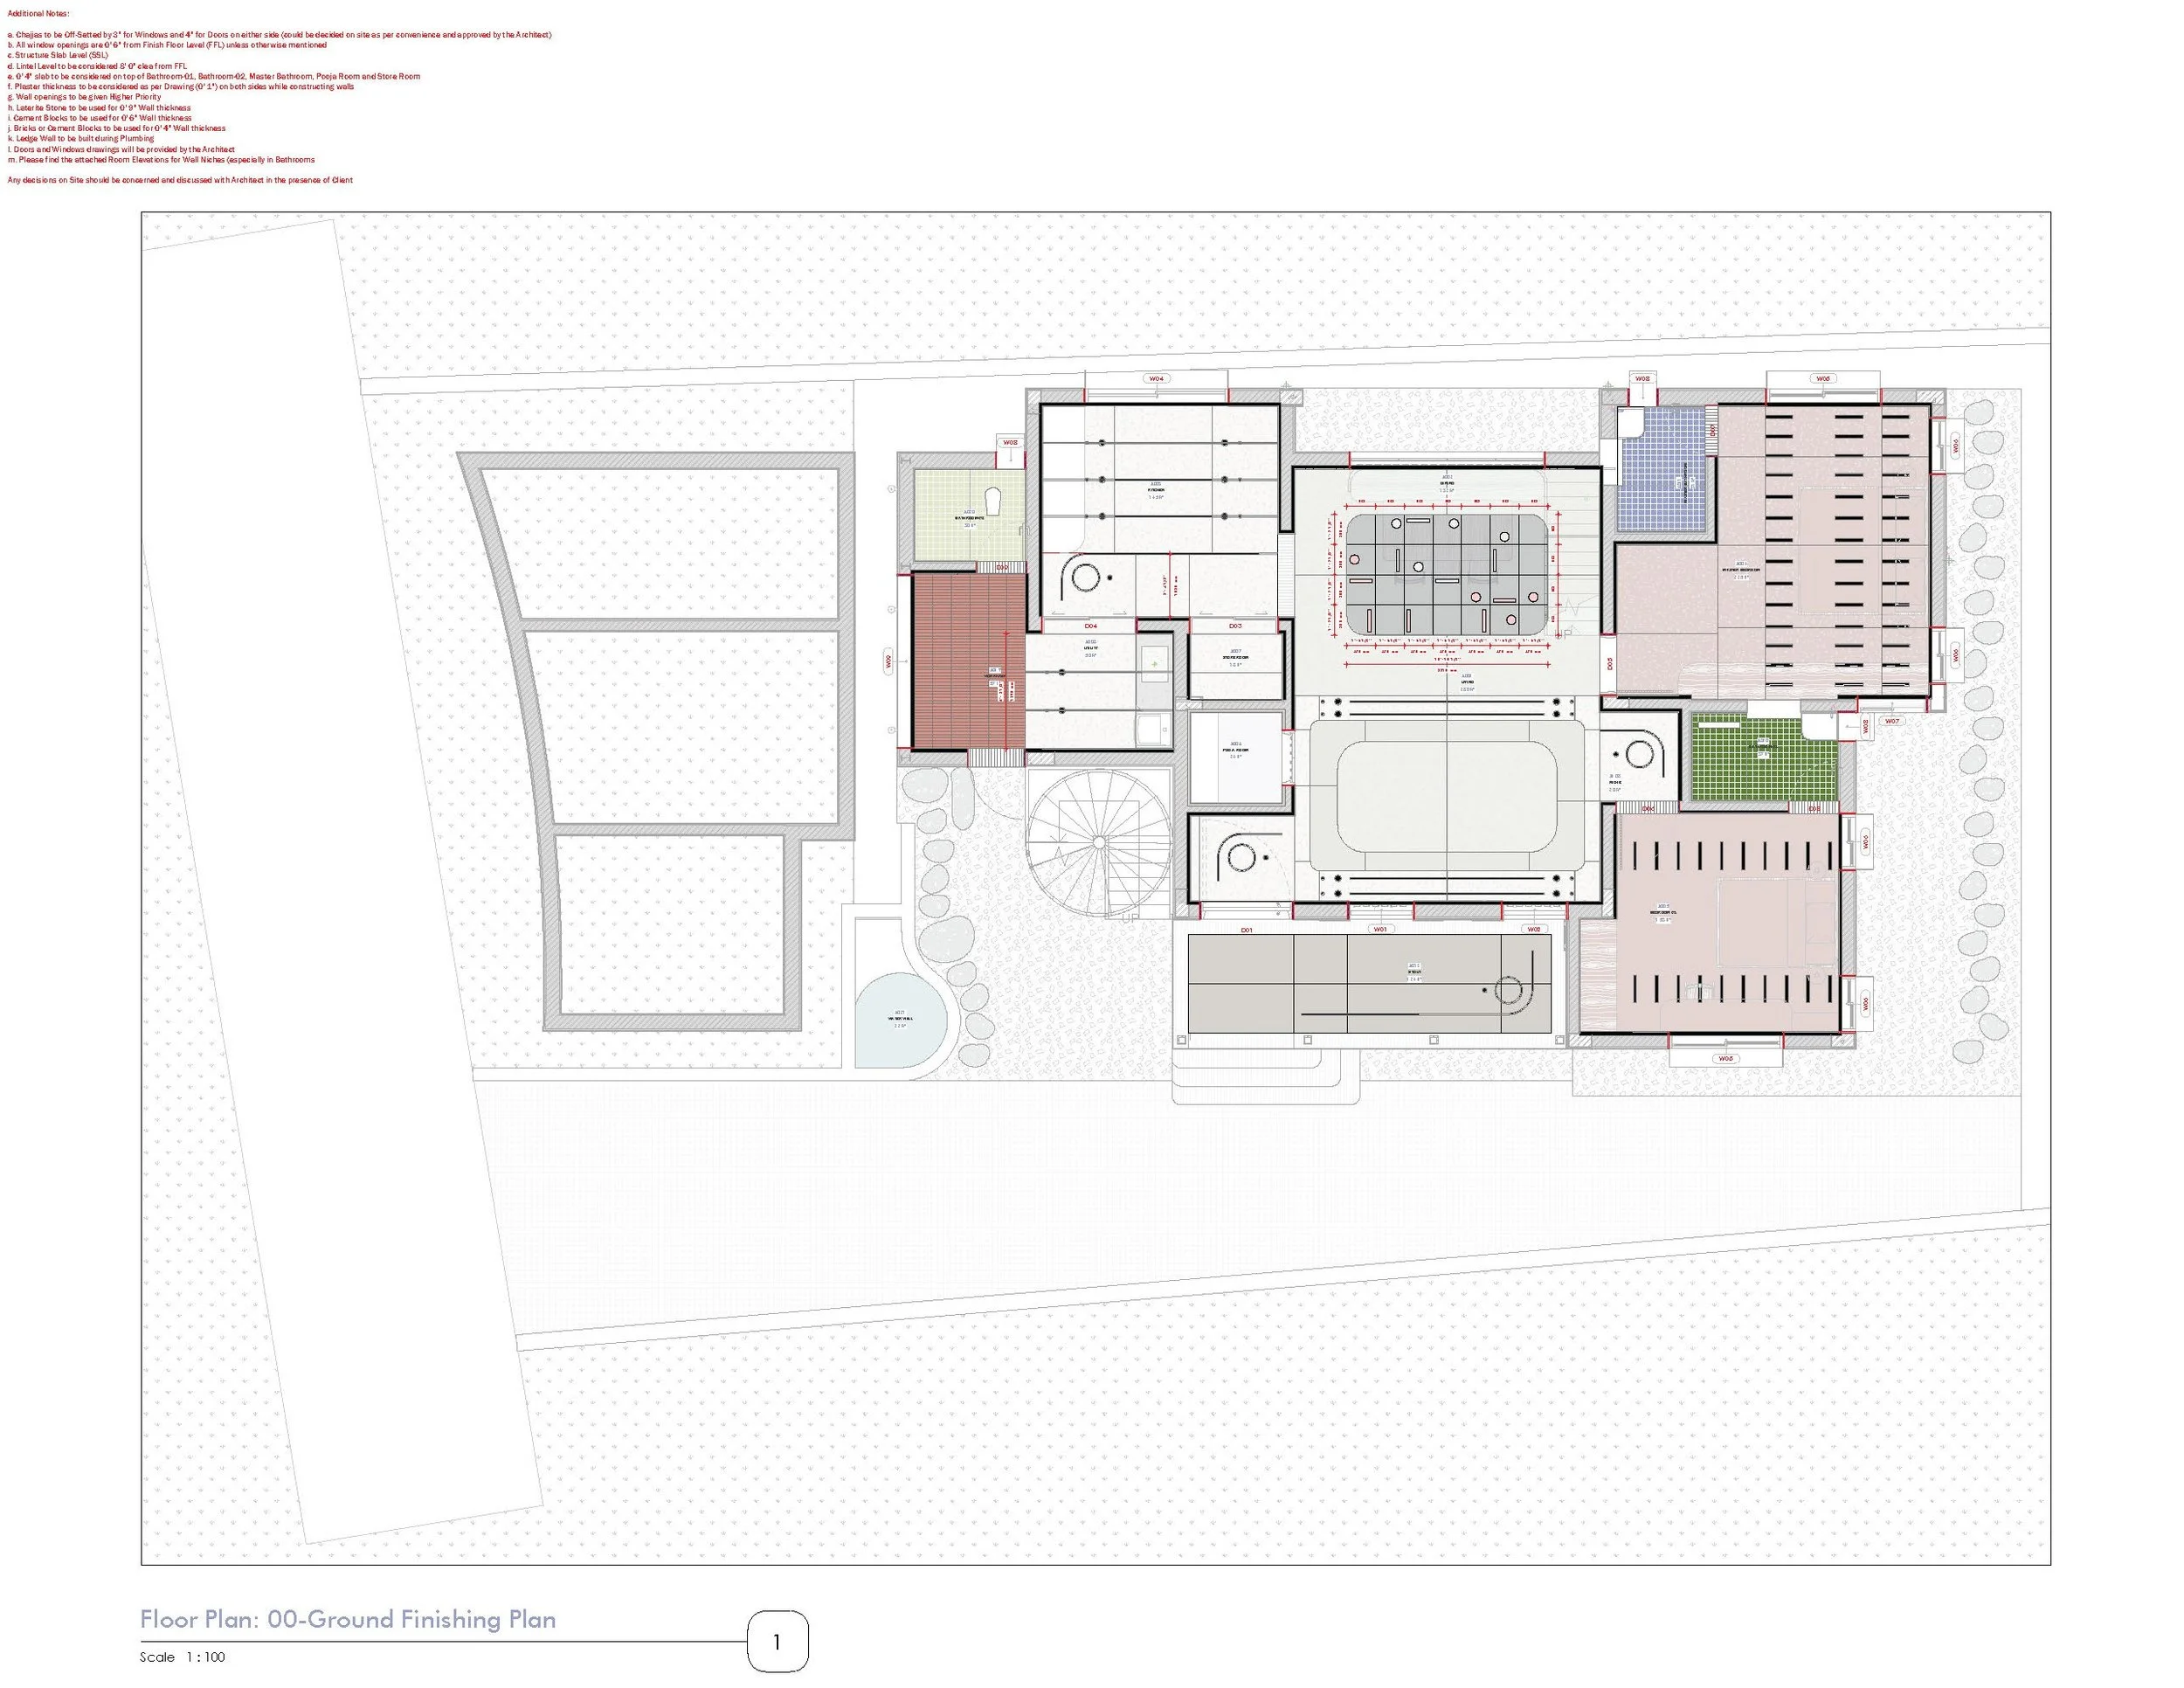
General Arrangement (GA) set: Floor plans, elevations (North/South/East/West), sections, and reflected ceiling plans — pre-formatted and consistently named.
Architectural Detail (AD) series: Complete suite of views pre-scaled for standard DD deliverables, including finishing plans, reflected ceiling plans, services plans, furniture plans, room plans & sections, and details.
Specialty views: Pool plans, sections, and details, plus railing blowup plans.
Consistent naming and scaling: Every view named and scaled consistently (from 1:5 detail views up to 1:150 overview plans), ensuring a clean, unified drawing set across the entire project.
Compatibility: Revit 2025 and above.
Delivery: Immediate secure download link provided after purchase.
Save setup time: Eliminate repetitive project setup so your team can focus on design.
Standardized documentation: Maintain consistent presentation and scale across projects.
Ready-to-use DD deliverables: Produce professional sheets straight away, reducing coordination and QA time.
Skip the blank-project setup. This template delivers a fully organized sheet and view structure tailored for Design Development (DD) documentation-drop your model in and start producing sheets immediately.
General Arrangement (GA) set: Floor plans, elevations (North/South/East/West), sections, and reflected ceiling plans — pre-formatted and consistently named.
Architectural Detail (AD) series: Complete suite of views pre-scaled for standard DD deliverables, including finishing plans, reflected ceiling plans, services plans, furniture plans, room plans & sections, and details.
Specialty views: Pool plans, sections, and details, plus railing blowup plans.
Consistent naming and scaling: Every view named and scaled consistently (from 1:5 detail views up to 1:150 overview plans), ensuring a clean, unified drawing set across the entire project.
Compatibility: Revit 2025 and above.
Delivery: Immediate secure download link provided after purchase.
Save setup time: Eliminate repetitive project setup so your team can focus on design.
Standardized documentation: Maintain consistent presentation and scale across projects.
Ready-to-use DD deliverables: Produce professional sheets straight away, reducing coordination and QA time.